
Free walkway check
Check your walkways before you arrange the furniture
Updated
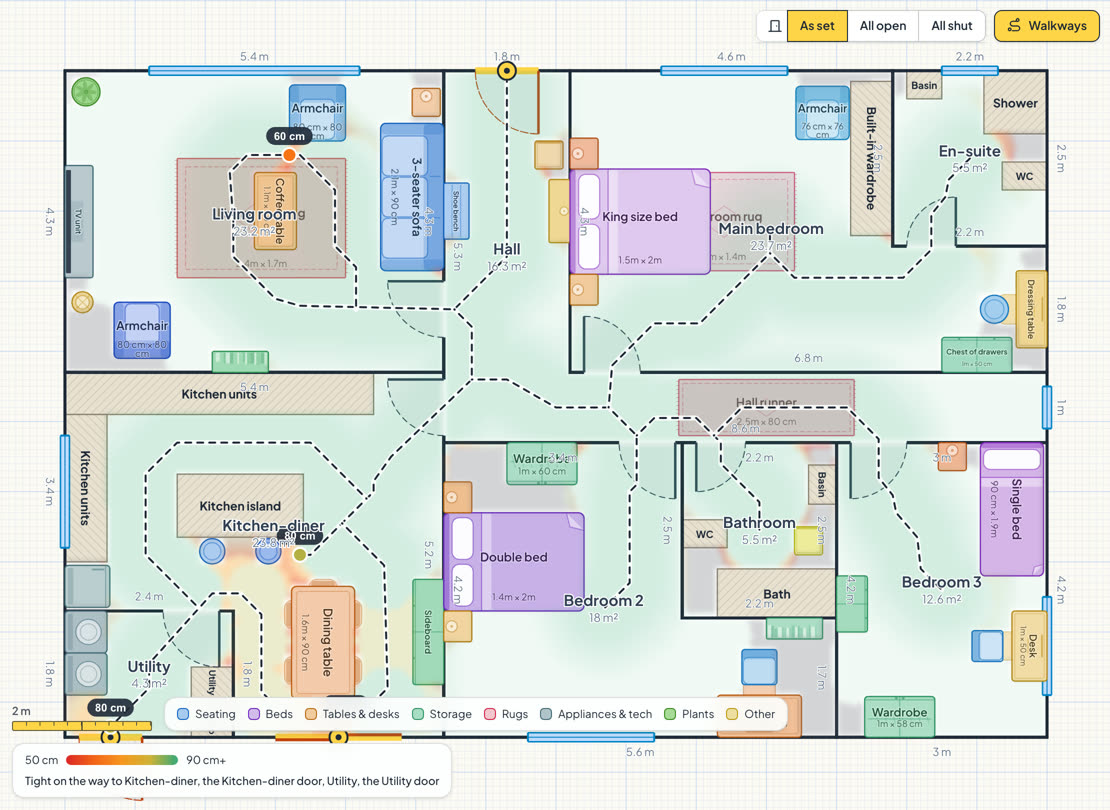
A sofa can fit a room and still leave no comfortable way past it. movinghouse.app checks the space your furniture leaves: it traces a route from every outside door into every room, shades the narrow spots amber and red, and tells you when a room or door is cut off. Move a piece and the check updates. It’s free, on every plan.
How the walkway check works
- Routes start at the outside doors (and at the stairs on an upper floor) and branch to every room and door, the way you’d actually walk in.
- The floor is shaded by clear width: how wide a gap your furniture leaves at each point. 90 cm (3 ft) or more is roomy, amber is a squeeze, and under 60 cm (2 ft) is red.
- Blocked means blocked: where there’s less than 50 cm to get through, the route is marked Blocked and the room or door is listed as unreachable.
- Walls don’t count against you: an ordinary doorway stays green. It’s only tight where furniture makes it tight.
- Rugs are walkable; everything else on the floor is in the way.
- It updates as you move things, so you can drag the sofa 20 cm and watch the red go green.
Fits, but can you use it?
Dining chairs and wardrobe doors are where layouts go wrong: the table fits with the chairs tucked in, then nobody can get past at dinner. So the check counts dining chairs, tucked in or pulled out, and the doors and drawers of wardrobes, chests and appliances when they’re open. One switch shows everything shut or everything open.
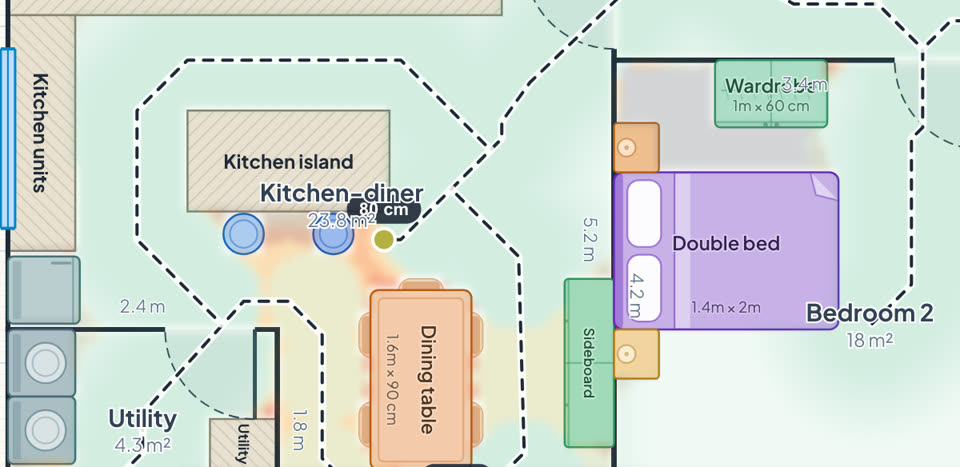
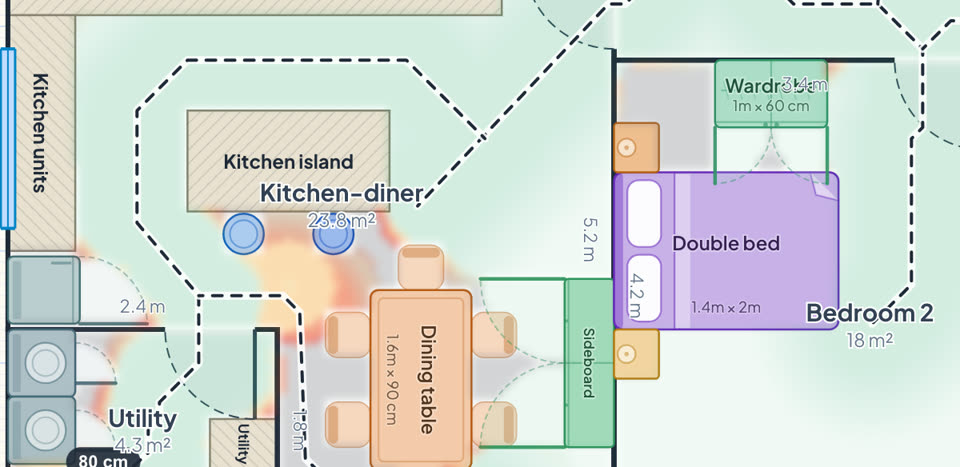
Shut, the kitchen-diner looks fine. At dinner, with the chairs out and someone at the sideboard, there’s barely a way past. A smaller or round table, or a little more room between table and island, fixes it, and you’d rather find that out on the plan than with the table already in.
How much space to leave
Common rules of thumb for the gaps people need around furniture. They’re planning guidance, not building regulations or an accessibility standard; a wheelchair or walking frame needs more.
| Where | Aim for |
|---|---|
| Main walkway through a room | 90–100 cm (35–39 in) |
| Occasional route, squeeze past | 60–75 cm (24–30 in) |
| Behind a seated diner, to walk past | 90–110 cm (35–43 in) |
| In front of a wardrobe or drawers | 80–100 cm (31–39 in) |
Beds, sofas, desks, TVs and door swings are in the full guide: how much space to leave around furniture.
Check yours in three steps
- Draw the rooms with their doors, or upload the estate agent’s floor plan. Mark which doors lead outside if the walls don’t make it obvious.
- Add your furniture at its real size. A pasted list is quickest; see the furniture layout planner.
- Switch on Walkways, then try All open. Fix the red, and re-check.
Questions
Does it cost anything?
No. Walkways is part of the free planner, and it also works on shared plans, so whoever you send the link to can see it too.
Does it check furniture gets through the front door?
That’s a different question: whether a sofa can be carried through a doorway and round a corner. Use the free sofa fit calculator for that.
What about stairs?
Stairs are drawn with their treads and direction, the landing where you step off is kept clear, and walkways start from the stairs on an upper floor.